Settlement Proposal; Methodist Hospital of Gary Violations - Life Safety Code
Public Court Documents
April 11, 1978
20 pages
-
Case Files, Hatcher v. Methodist Hospital - Hardbacks. Settlement Proposal; Methodist Hospital of Gary Violations - Life Safety Code, 1978. 80dbd046-5484-f111-ab0f-7c1e527d528a. LDF Archives, Thurgood Marshall Institute. https://ldfrecollection.org/archives/archives-search/archives-item/1770cfe3-a933-4dc6-a0cb-1f1ddfcd42d7/settlement-proposal-methodist-hospital-of-gary-violations-life-safety-code. Accessed October 10, 2026.
Copied!
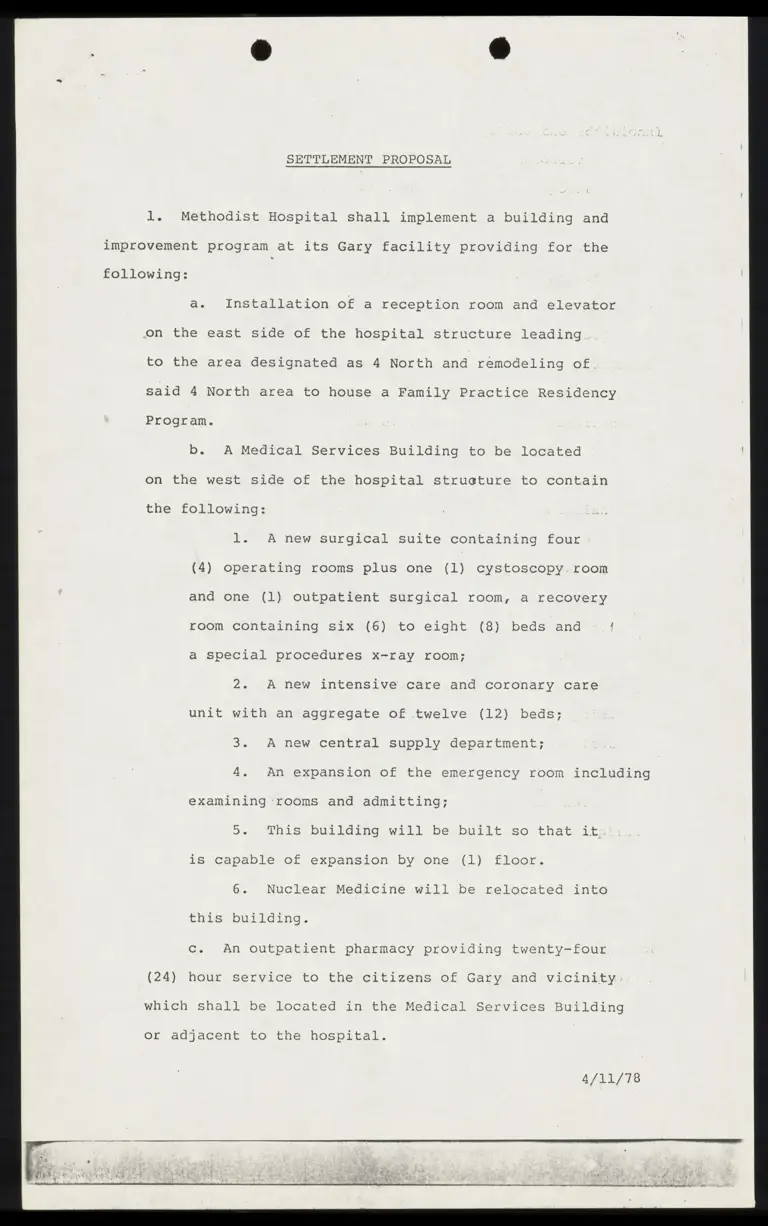
     [||3dee98ed-d3fe-4f4c-87ff-57e0079f6904||] SETTLEMENT PROPOSAL


l. Methodist Hospital shall implement a building and

improvement program at its Gary facility providing for the

following:

a. Installation of a reception room and elevator

on the east side of the hospital structure leading

to the area designated as 4 North and remodeling of.

said 4 North area to house a Family Practice Residency

Program.

b. A Medical Services Building to be located

on the west side of the hospital struature to contain

the following:

l. A new surgical suite containing four

(4) operating rooms plus one (l) cystoscopy. room

and one (1) outpatient surgical room, a recovery

room containing six (6) to eight (8) beds and {

a special procedures X-ray room;

2. A new intensive care and coronary care

unit with an aggregate of twelve (12) beds;

3. A new central supply department;

4. An expansion of the emergency room including

examining ‘rooms and admitting;

5. This building will be built so that it:

is capable of expansion by one (1) floor.

6. Nuclear Medicine will be relocated into

this building.

c. An outpatient pharmacy providing twenty-four

(24) hour service to the citizens of Gary and vicinity

which shall be located in the Medical Services Building

or adjacent to the hospital.

4/11/78


J;

d. A sufficient power plant to service the additional

facilities described in this agreement. Methodist

Hospital shall provide, as needed, additional power

to serve added facilities listed in the approved long

range plan as that power becomes needed and it shall

not fall to build such facilities because of lack of

adequate power facilities at the Gary hospital.

e. Refurbishing of the Labor and Obstetrics Depart-

ment including setting up a new nursery with new equipment

where necessary such as oxygen, suction and ventilation;

providing new beds and tables in the general Obstetrics

area and blocking up of the windows in the general.

Obstetrics area.

f. In order to bring the hospital into compliance

with the 1973 LIfe Safety Code as determined by the

review of the Regional Office Facilities, Engineering

and Construction (ROFAC) of Region V of the Health,

Education and Welfare Department dated March 3, 1978,1

and to meet the review of the Joint Commission for

Accreditation of Hospitals dated the 22nd of August,

1977, the hospital will make the improvements, physical

alterations and additions set out on the attached list

marked "Exhibit A". The ventilation required by HEW

but not listed on the attached "Exhibit A" will not

be required. No federal funds will be used to accomplish

the work described in this subparagraph.

g. Remodeling of the South Pavilion Cafeteria

into an Auditorium.

h. With the advice of a special consultant, Methodist

Hospital will provide secure parking for doctors, employees

and visitors.

4/11/78


* *

i. An Intermediate Cardiac Care Unit with telemetry

and a Stress Testing Cardiac Rehabilitation Lab will

be established.

Jj. A laundry sufficient to service the Broadway

and Gary facilities. It is understood and agreed that

Mayor Hatcher shall secure for the hospital two (2)

to three (3) acres of land in the City of Gary for

said laundry.

k. The area presently housing Nuclear Medicine

will be remodeled for the Ambulatory Care Clinics and

Services.

2. Methodist Hospital shall implement a building and

improvement program at its Broadway facility providing for

the following:

a. A new Health Services Building at Broadway

will be constructed under plans previously submitted

to HEW under Project No. 213, copies of which are attached

hereto and marked "Exhibit B" including descriptions. !

b. A one hundred five (105) bed addition.

3. The State will recommend and HEW will transfer

the grant, loan guarantee and interest subsidies from Project

213 to Gary to be used in conjunction with the grant, loan

guarantee and interest subsidies from Project 212 to carry

out the projects outlined in paragraph 1 above.

4. The parties will execute an agreement providing

that the matters set out herein will be incorporated into

a Consent Decree to be entered by the Court when the hospital

has secured financing at an interest rate of no more than

one and one-half points over the prime rate at the Continental

Illinois National Bank for a period of not less than twenty-

five (25) years to carry out the building projects described

4/11/78


in paragraphs 1 and 2 above.

5. The plaintiffs and the State will not oppose any

of the building programs outlined above including particularly

the one hundred five (105) beds at Broadway. This does

not effect the State's obligations under 42 U.S.C. §1320a-

1 and Public Law 93-641.

6. The State based upon the mutual and respective

undertakings of the parties as herein set out will decline

to review the projects outlined in paragraphs 1 and 2 (a) above

under §1122. HEW will not take action against the State

defendants for declining to review the projects outlined

in paragraphs 1 and 2 (a) above.

7. HEW agrees that the building programs outlined

above, particularly the addition of the one hundred five

(105) beds, will not constitute a violation of Title VI

of the Civil Rights Act or the Assurances signed by the

hospital on July 27, 19173.

8. The Family Practice Residency Program will be pveLlable

to enrolled families and will provide high quality medical |

care in a manner not inconsistent with the accreditation

standards provided for by the Academy of Family Practice.

Medical service will be available when needed during a twenty-

four (24) hour period of time.

9... There shall be no duplication at the Broadway facility

of clinics existing at the Gary facility nor shall there

be any new clinics at Broadway unless it is demonstrated

to HEW's Office Of Civil Rights of Revion V that. there is

a need for such clinic for the population served by Broadway

and that there are adequate hours and staffing at the clinics

in Gary. This shall not preclude Methodist Hospital from

allowing physicians to treat their private patients at Broadway

4/11/78


i, i, PH


without prior HEW approval if similar space is utilized

by physicians at Gary for patients for whom Gary is more

convenient. |

10. The building program at Broadway cannot commence

until the building program at Gary has commenced and the

building program At Gary cannot commence until the building

program at Broadway is ready to commence. Any failure by

the defendant, Methodist Hospital, to expeditiously complete

the building program will be a violation of this agreement

and will require the immediate termination of all building

programs at Broadway unless such failure to expeditiously

complete is caused by unforeseeable cause beyond the control

and without the fault or negligence of the hospital including

but not restricted to acts of God, of the public enemy,

” acts of the contractor or subcontractors in the performance

of a contract with the hospital, fires, floods, epedemics,

quarantine restrictions, strikes, freight embargoes and

severe weather.

11. The Methodist Hospital shall supply plaintiffs

and HEW with a construction starting date and an estimate

of the time required for the completion of all construction

to be performed pursuant to this agreement.

12. The hospital shall malniain Gary's occupancy rate

at an efficient level and pursuant thereto will undertake

the following:

a. Patients and doctors applying for admission

of patients to Broadway will be strongly urged to go

to Gary rather than to be placed on a waiting list

at Broadway.

b. Efforts to integrate the Staffs and patient

census at both sites will be maintained and intensified.

4/11/78


The hospital will keep records of what efforts it makes

to achieve this goal.

Cc. When the hospital contemplates adding new

services such services will be placed at Gary unless

such placement is inconsistent with good hospital manage-

ment principles. For the purposes of this subparagraph,

when the determination as to what constitutes good

hospital management principles is made, economic factors

will not be considered.

13. The hospital shall provide adequate doctors’ coverage

at the Emergency Room at both sites which shall include

specialists available for consultation and doctors available

for referral and admission purposes. The hospital shall

insure that doctors Practicing at both sites shall be able

to secure specialist consultations with doctors on the Methodist

Hospital Staff. To achieve this goal, the hospital will

make every reasonable effort to insure that all doctors

on the hospital staff take emergency room calls at both /

facilities.

14. The hospital shall insure that all nursing shifts

are adequately and comparably covered at both sites without

excessive overtime.

15. Mayor Hatcher will make a good faith effort to

supply additional street lights and security forces around

the Gary facility and will participate in efforts to obtain

public transportation service between Gary and Broadway.

Mayor Hatcher shall make available the City's power of Eminent

Sona inition and on behalf of the hospital to the extent provided

by law to acquire any real estate needed in order to carry

out this agreement. Mayor Hatcher shall also assist in

any needed vacation of Hayes Street.

4/11/78


16. HEW will proceed as expeditiously as possible with

the Civil Rights Review of all hospitals in Lake County

and will take appropriate action when that Review is completed.

17. The hospital shall provide transportation service

as developed by an outside consultant between the Gary and

Broadway facilities. This service shall be at no charge

to ambulatory patients or staff on their way to or from

work or a reasonable volume of patient visitors under controlled

circumstances to be approved by HEW. This transportation

shall be available at reasonable intervals on a daily basis.

Methodist Hospital shall hire the consultant as soon as

the construction schedules for the projects listed in paragraphs

l and 2 are established. The transportation system developed

is subject to modification pursuant to the joint planning

which may be required under paragraph 27 of this agreement.

Methodist Hospital will participate in efforts to obtain

public transportation between Gary and Broadway. HEW will

adjust the requirements of this subparagraph to reflect

the availability of public transportation.

18. All medical education of staff and patients at

the Broadway facility will be comparably provided at the

Gary facility.

19. Qualified staff shall be assigned to operate the

Orthovoltage X-Ray Machine at Gary at least two (2) afternoons

per week. If after six (6) months the hospital can demonstrate

to HEW's Office of Civil Rights of Region V that the service

is not feasible, then the hospital will be free to modify

the schedule.

4/11/78


.
< ‘

i : : : £8 : I
bo ‘ : x wi wi RT : CARY a a Ea a a

.


20. All future purchases of equipment and construction

not covered by paragraphs 1 and 2 hereof shall be made on

an equitable basis between the two facilities. Purchases

of equipment and construction over $100,000.00 shall be

approved by HEW's Office of Civil Rights of Region V prior

to purchase. HEW will respond with approval, disapproval

or reasons for additional time to respond within thirty

(30) days after receipt of the request for approval. Proof

of 2 failure to abide by a determination of HEW's Office

of Civil Rights of Region V pursuant to this paragraph shall

be grounds for the issuance by the Office of Civil Rights

of a letter of findings under Title VI of the Civil Rights

Act, 45 C.P.R. 80.7 et seq. The hospital explicitly reserves

and retains all rights to which it is entitled under Title

VI of the Civil Rights Act, 45 C.F.R. 80.8 et. geg,

21. The hospital shall establish a semi-annual reporting

system to HEW which includes:

a. Patient days at each facility by race, discharge

diagnosis, zip code and attending physician by coded

number, indicating race of physician.

b. X-Ray technicians, Lab technicians and nursing

staff by race, zip code, department, total hours, and

job classification.

Cc. Overtime of all non-physician staff by race

and total hours.

d. Equipment purchased for each facility over

$10,000.00.

e. Efforts of recruitment of staff.

4/11/78


f. Utilization of transportation by race and

facility.

This information is to be used solely for the purposes of

enforcing and monitoring this Consent Decree. Unless otherwise

required by law, such information will not be released to

anyone not engaged in enforcing and monitoring this Consent

Decree. No effort will be made to decode the information

in order to learn the identity of physicians.

22. The hospital shall develop a long range plan for

both hospitals which shall be submitted by December of 1978

to the Office of Civil Rights of Region V and to the plaintiffs

for approval as a long range plan. Any material deviation

from that plan must be cleared with 0.C.R. within 30 days.

HEW will respond with this approval, disapproval or reasons

for additional time to respond within thirty (30) days of

the request. This long range plan shall include but not

be limited to the following: improvement, expansion, and

modernization of the Laboratory Department at Gary; updating

of the Radiology Department at Gary; upgrading and modernization

of Pediatrics at Gary; ventilation of the Obstetrics Department;

and central air conditioning of the following areas: Hayes

Street Wing and Grant Street Wing. This plan will be subject

to change pursuant to paragraph 27 of this agreement.

23. The Board of Directors of Methodist Hospital of

Gary, Inc. shall be restructured to insure representation

of the minority populations in Gary and the minorities in

the patient populations at both the Gary and Broadway facilities

and to that end at least one-third of the members of the

Board of Directors shall be minority persons. There shall

4/11/78


.
®

4


also be representatives of the handicapped population on

the Board. Such representation shall be reflected on all

Committees of the Board. Said restructuring shall be completed

by the end of 1981. All openings on the Board shall be

filled to meet the requirements stated above until such

representation is achieved,

24. Methodist Hospital will make reasonable good faith

efforts to obtain residencies at the Gary facility in Internal

Medicine and Obstetrics and Gynecology.

25. Methodist Hospital will devise an outreach program

to foster a utilization by the residents of Gary of the

Family Practice Residency and Primary Care Clinics at the

Gary facility.

26. HEW will revise the 1973 Assurance Number 3 to

‘delete the approval required by the Area Comprehensive Health

Planning Agency or any other successor local planning agency.

This revision does not relieve the hospital of any of its

requirements under any other statute including 42 U.S.C. f

§1320a-1 or Public Law 93-641.

27. The parties will reduce their obligations mutually

agreed upon to terms to be incorporated in a Consent Decree

to be submitted to the Court which would additionally include

the following:

a. That the agreement to the entry of and the

terms of the Decree are not an admission by any party

of any violation or failure to comply with Title VI

Of the Civil Rights Act of 1964 or any other civil

rights law, regulation, affirmative action agreement

Or program Or assurance.

«10

4/11/78


   AF asa Ye i . ae da en C1 BN rs Sli + El A


b. The Decree protects and settles the interests

and claims of the parties and members of the affected

class, particularly any and all acts and practices

of alleged civil rights discrimination at the respective

facilities of Methodist Hospital to the date of the

entry of such decree including the affects of the same

whether past, present or future. The doctrines of

-res judicata and collateral estoppel shall apply to

all plaintiffs and members of the affected class with

respect to all issues of law and fact properly within

the scope of the decree. No other actions by the plaintiffs

or any members of the affected class shall be brought

against Methodist Hospital with respect to such claims,

rights or causes of action in any form, administrative

or judicial. The foregoing, however, shall not apply

to allegedly discriminatory acts occurring after the

date of this Decree excepting those acts which are

in satisfaction and in performance of Methodist Hospital's

obligations under this Decree.

Cc. The Department of HEW shall not institute,

prosecute or support as a party or as an amicus curiae

any action involving Methodist Hospital, administrative

or otherwise, based upon any violation of Title VI

Of the Civil Rights Act of 1964, as amended, which

has been alleged or is within the scope of the Complaints

herein and to which the decree is directed. It is

recognized by the parties that HEW is conducting a

Civil Rights Review of all hospitals in Lake County,

Indiana, and HEW by joining in the Consent Decree is

not precluded from requiring commitments and resources

wl 1

4/11/78


’


from Methodist Hospital that it requires of all other

hospitals in Lake County, Indiana and joint planning

it requires of any other hospitals in Lake County,

Indiana including commitments and resources pursuant

thereto. HEW is not precluded from making further

Civil Rights Reviews of Methodist Hospital concerning

acts occurring after the date of this Decree excepting

-those acts specifically required in satisfaction and

performance of its obligations under this Decree.

| d. Should the Ietensdidt ion of any specific

provision of this agreement thereafter be determined

by a federal court or a federal agency to be illegal

under federal law this Court shall upon appropriate

application and notice suspend or modify the specific

provision at issue to conform to the subsequent determination

but shall to the greatest feasible extent maintain

the initial purpose of that provision. Such suspension

or modification shall not effect the cendinder of this

agreement and the decree issued pursuant to this agreement.

28. HEW will make available upon request of plaintiffs

written communications between it and Gary Methodist Hospital

and decisions made by HEW regarding compliance with this

. Consent Decree which decisions shall likewise be made available

to Gary Methodist Hospital.

29. Adherence to the Consent Decree will be deemed

to be compliance with Assurance Number 3 of the Assurances

signed on July 27, 1973. No further approvals are required

for the projects listed in paragraphs 1 and 2 above in order

to comply with the 1973 Civil Rights Assurances.

“l=

4/11/78


30. The Consent Decree shall incorporate by reference

the Civil Rights Assurances signed on July 27, 1973. Any

inconsistencies between the Consent Decree and the Assurances

are to be resolved in favor of the Decree.

31. The hospital shall continue to provide services

to those patients wi appear at the emergency room at the

Gary facility.

32. Ambulatory care services will be expanded at Gary

to provide well staffed primary care clinic services on

a frequent basis.

33. The keeping of records by race for purposes of

compliance with this agreement shall not constitute a violation

of any statute or regulation or law.

34. The terms and conditions of this Consent Decree

are subject to modification pursuant to joint planning referred

to in paragraph 27 (c) above or otherwise required by appropriate

authorities,

-13-

4/11/78


Methodist Hospital of Gary

Violations - Life Safety Code #10]

of N.F.P.A.

Architectural Violations

Smoke Compartmentation -

Limit each compartment to no more than 22,500 sq. ft.,
of which both length and width are limited to 150 feet.


Smoke Doors - : :
Must be self-closing, when actuated to release from

open position by electrical hold open devices.

Stairwell Doors -

Must be labeled, Class B, self-closing and

latching with proper hardware.

Corridors -
Below minimum width, must establish equivalencies
such as updating stairwells, smoke compartmentation
and fire alarm system.

1957 building and 4th floor 1942 building do not
complete closure from floor to the underside of
slab.

Linen Chutes -
Doors shall be kept locked when located on corridors.

All chutes shall have a Class B 1% hour rated door,

self-closing and positive latch.

Terminal end of chute shall be equipped with a
self-closing device and positive latch.

Mechanical Violations in 1923 Building

The ground floor Central Supply Storage Room and
Pharmacy Storage Room require sprinklers.


Linen Chute -
Sprinklers at alternate floor levels.

To be extended full size through the roof.

The supply ducts of Central Supply are covered with
combustible canvas. Insulation must meet maximum

flame spread rating of 25 and smoke developed rating

of 150.

The floor separations are not fire sealed to prevent the

passage of smoke.

There are no fire dampers in ducts penetrating two hour

rated walls and floors.


Violations 1923 Building (continued)


This building is not smoke separated from the adjoining

buildings.

Duct systems must be equipped with smoke dampers

and actuated by smoke detectors.

Provide smoke detectors in the supply systems to

prevent the distribution of smoke.

Mechanical Violations in 1943 Building


Sprinklers are required in Medical Records and the

Storage Rooms located on Ground Floor, Linen Storage -

Rooms on Penthouse Floor.

The hood griddle located in the Cafeteria requires
an extinguishing system with fuel (electric or gas)
shut-off. :

Alcohol Storage Room on Ground Floor will be relocat-

ed to room complying with code.

The building exceeds 150 feet in length, and therefore requires

smoke barriers, and it is not smoke separated from the adjoin-
ing buildings.

All ducts which may distribute smoke from the fire zone
shall be equipped with smoke dampers and actuated

by smoke detectors in the duct system.

Provide smoke detectors in the supply systems to prevent

the distribution of smoke.

Combustibles are not permitted to be stored in the Penthouse

Gas Storage Room 572. :

There are no fire dampers in ducts penetrating two hour

fire rated walls and floors.

The floor separations are not fire sealed to prevent the

passage of smoke.


Mechanical Violations in 1957 Building

Sprinklers are required in all storage rooms, such as

BiG, BIE, BIC, BIB, G5C, G5, 82, etc.

Some storage rooms are not properly fire-rated enclosed
such as relief openings.


Mechanical Violations in 1957 Building (continued)

Corridor door louver to Ultra- Sound Room 113

must be removed.

All laboratory sinks require vacuum breakers.

The shut-off valve on the sprinkler system serving
the Laundry Clean Linen Rooms requires a supervised

- lock, and the existing flow alarm shall be connected
to the fire alarm system.

The Nursery Rooms on the third floor have no exhaust/
return air outlets. Corridor door louvers must be
removed and an exhaust/return system with outlets near
the floor and arranged for positive pressures must be
provided.

Linen. Chute System -

Sprinklers at alternate floor levels.

To be extended full-size through the roof.

The floor separations are not fire sealed to prevent the
passage of smoke.

There are no fire dampers in ducts penetrating two hour
fire rated walls and floors.

The building exceeds 150 feet in length, and therefore
requires smoke barriers, and it is not smoke separated
from the adjoining buildings.

All ducts which may distribute smoke from the
fire zone shall be equipped with smoke dampers and
actuated by smoke detectors in the duct system.

Provide smoke detectors in the supply systems to
prevent the distribution of smoke.

Mechanical Violations in 1961 Building


Mechanical Equipment Room B27

All supply ducts are covered with combustible canvas.

Insulation must meet maximum flame spread rating of

25 and smoke developed rating of 50. The equipment

room is a plenum. :

Remove relief opening in corridor wall.

Provide electric griddle shut-off with the extinguishing

system of the Coffee Shop hood and connect to the fire
alarm system.

The floor separations are not fire sealed to prevent the

passage of Smoke


Mechanical Violations in 1961 Building (continued)


There are no fire dampers in ducts penetrating two hour
fire rated walls and floors.

The building is not smoke separated from the adjoining
buildings.


. All ducts which may distribute smoke from the fire
zone shall be equipped with smoke dampers and actuat-

ed by smoke detectors in the duct system.


Provide smoke detectors in the supply system to
prevent the distribution of smoke.

Mechanical Violations in 1965 Building


The laboratory -hood in Room B33 requires a vacuum breaker.
There are no fire dampers in ducts penetrating two hour fire
rated floors and walls.

Provide smoke detectors in the supply system to prevent the
distribution of smoke.

Mechanical Violation in 1972 Building


Seal all penetrations of smoke barriers.

Mechanical Violations in Dietary Building


The hood extinguishing systems are not connected to the
fire alarm system and does not shut-off the gas fuel.

   Electrical Violations - General (Applies to all Buildings)


Fire Detection and Alarm System -

     Smoke compartmentation has not been provided. Doors in
smoke partitions are required to be either kept closed

or held open electrically. Smoke dampers in ducts are

to be controlled by a smoke detector located in the

ventilating system. Supply and exhaust fans are to be

controlled by smoke detectors at the respective fan
locations.


All smoke detectors shall

system.


also activate the fire alarm

Automatic fire extinguishing sprinkler heads scattered
throughout the facility. Flow alarms are required to
be connected into the fire alarm system.


aa ime a   sea.

Electrical Violations in 1923 Building


Operating rooms, located on the fifth floor.

Receptacles above the five foot level are

standard parallel-blade duplex type.

No signs are posted within the room for

" non-flammable anesthesia.

Electrical Violations in 1943 Building


Alcohol storage room contains no lighting. Room
will be relocated.

Delivery rooms no ''equipotential grounding' is
provided.

Delivery rooms standard parallel-blade duplex receptacles
are being utilized.

Electrical Violations in 1957 Building


Operating room, fifth floor.

Receptacles above the five foot level are
standard parallel-blade duplex type.

No signs are posted within the room regarding
non-flammable anesthesia.

General (This is in addition to ROFEC list)


Fire-proofing of ceiling and exposed steel - boiler
house.

Excessive size borrowed lights in doors and corridors.

TOTAL ESTIMATED COST $1,500,000.00

4-5-78
Revised 4-11-78


® B

Health Services Building - Broadway
Program/Services Description

Program and Services:


First Floor


l) Out-Patient Department

Registration Ambulatory Services
Billing

Admitting
In-Patient

"Coffee Shop
Staff/vVisitors

Lobby area expanded

Visitors
In-Patient Admitting

Ambulatory Care Services
Cancer Program/Regional for 5 counties
Executive Physical Service
Cast Removal Service
Pulmonary Screening
E.E.G./E.M.G. (in-patient and out-patient)
Pre—~admission Service
Blood Drawing/Pathology

Nuclear Medicine Department (relocated)

1) Computerized Isotopic Scanning Camera

2) Large-field of View Scanning Camera

Basement


1) Auditorium

Medical Education
Employee Education
Patient Education
Storage

Affiliating Education Programs

2) Classrooms (2)

3) Mechanical Area


Building #2 (Cancer Program/Radiology)


First Floor


Physicist Work Area/Office

Oncology Office
Exam/Recovery Therapy Area
Therapy Waiting Area

Special Procedures and Control
Lymphangiography

Angiography (no cardiac specials)
Scrub Area

Xeriography
Viewing Area/Films
Staff Lounge/Employees
Ultra Sound Room

X-Ray #5 Diagnostic with Simulator
Control Area
Storage (Emergency Room/Sterile Supplies)

Basement

Storage:


Medical Records

In-Patient

Out-Patient

General Storage


Laboratory
Radiology
Dietary
Housekeeping
Plant Operations
Pharmacy

Respiratory Therapy
E.X.G.
Miscellaneous [||3dee98ed-d3fe-4f4c-87ff-57e0079f6904||]